
Living in a small home doesn’t mean you have to settle for cramped, dark, or uncomfortable rooms. With the right small home ideas, you can make even compact spaces feel more open, brighter, organized, and inviting.
The secret is not simply adding more furniture or decorating with white. A successful small-space design combines smart layouts, multifunctional furniture, strategic lighting, reflective surfaces, thoughtful colors, and better organization. When every element has a purpose, your home can feel significantly larger without adding a single square foot.
Whether you’re decorating a small apartment, townhouse, starter home, or compact family house, these practical small home decorating ideas can help you maximize both style and space.
1. Use Light Colors to Open Up the Space
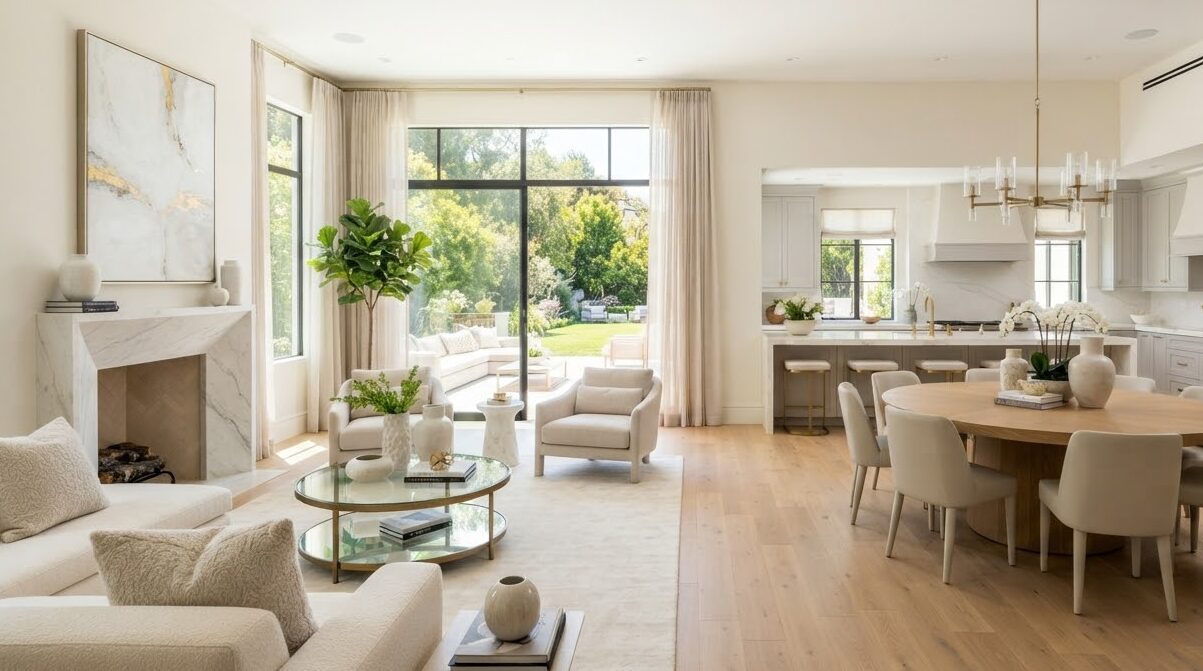
One of the simplest ways to make a small room feel larger is to use a light and cohesive color palette.
Soft white, warm beige, pale gray, creamy taupe, light blue, and muted sage can reflect natural and artificial light, helping a room feel more open.
You don’t have to create an entirely white interior. Instead, choose one light base color for the walls and introduce slightly darker tones through furniture, rugs, curtains, and accessories.
For a sophisticated look, try:
- Warm white walls with beige furniture
- Cream walls with natural wood
- Pale gray with soft blue accents
- Light taupe with white trim
- Soft sage with warm neutral furnishings
Keeping the ceiling light can also create the impression of additional height.
2. Let Natural Light Do the Work
Natural light is one of your home’s most valuable design features.
Avoid placing large furniture directly in front of windows whenever possible. Instead, arrange furniture so daylight can travel deeper into the room.
Heavy curtains can also make windows appear smaller. Choose lightweight linen, cotton, or sheer-style window treatments that allow plenty of daylight through.
A useful trick is to hang curtains slightly higher and wider than the actual window frame. This can make the window appear larger and create a more spacious visual effect.
3. Choose Furniture That Fits the Room
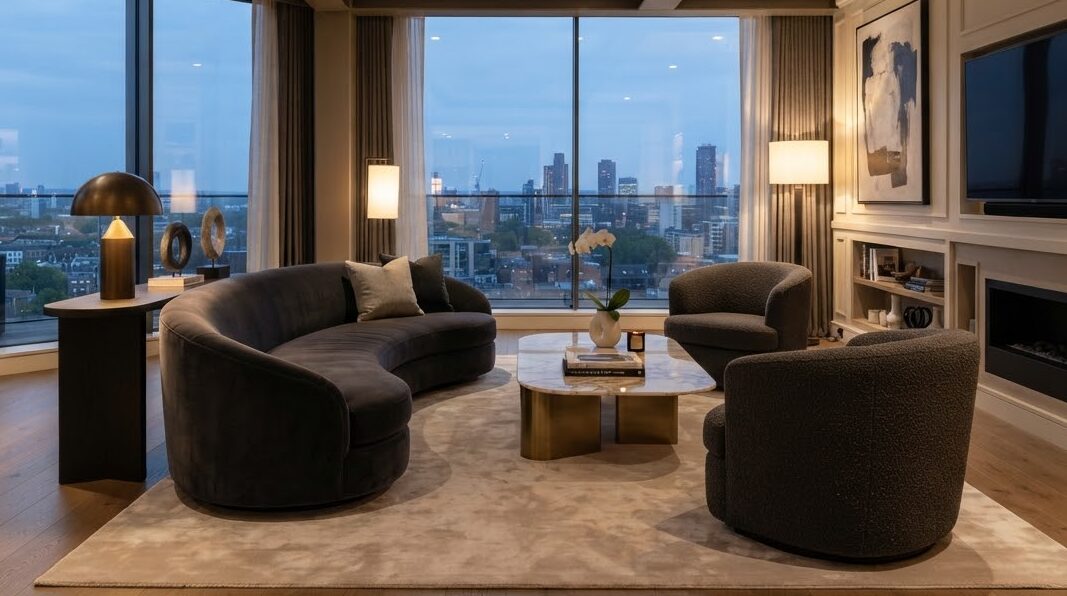
Oversized furniture can quickly make a small room feel crowded.
Instead of choosing the largest sofa or bed that fits, consider pieces with proportions suited to the room.
Furniture with exposed legs can also create more visible floor space, making the room feel lighter.
Look for:
- Slim-profile sofas
- Compact accent chairs
- Narrow console tables
- Legged furniture
- Small round dining tables
- Wall-mounted nightstands
- Low-profile storage
The goal is to maintain comfortable walking paths while avoiding unnecessary visual bulk.
4. Choose Multifunctional Furniture
In a small home, furniture should ideally do more than one job.
A storage ottoman can function as seating, a footrest, and hidden storage. A sofa bed can transform a living room into a guest room. An extendable dining table can stay compact during everyday use and expand when guests arrive.
Other useful options include:
- Storage beds
- Nesting tables
- Folding desks
- Extendable dining tables
- Benches with hidden storage
- Modular sofas
- Wall-mounted desks
Multifunctional furniture allows you to maintain functionality without filling the room with separate pieces.
5. Use Mirrors Strategically
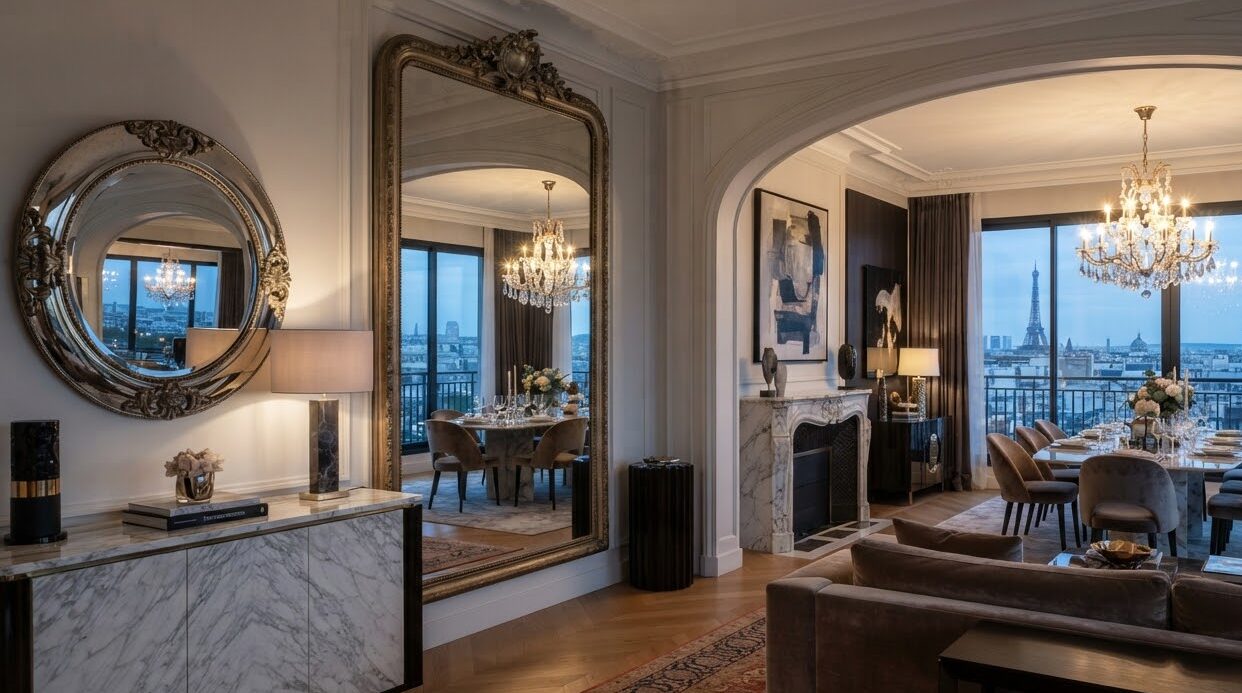
Mirrors are a classic small-space decorating trick because they reflect light and visually extend the room.
A large mirror placed opposite a window can bounce natural light around the space. A full-length mirror can make a bedroom or hallway feel deeper, while a collection of smaller mirrors can create an attractive decorative wall.
For the biggest impact, choose a mirror that is large enough to become a design feature rather than using several tiny mirrors that can make the wall feel busy.
6. Keep the Floor Visible
One overlooked small home idea is to maximize visible floor space.
When too many objects sit directly on the floor, the room can feel crowded. Furniture with exposed legs or wall-mounted designs can create more visual breathing room.
Try floating:
- TV consoles
- Bathroom vanities
- Bedside tables
- Shelves
- Desks
The more continuous floor you can see, the more spacious the room can appear.
7. Take Storage Up the Walls
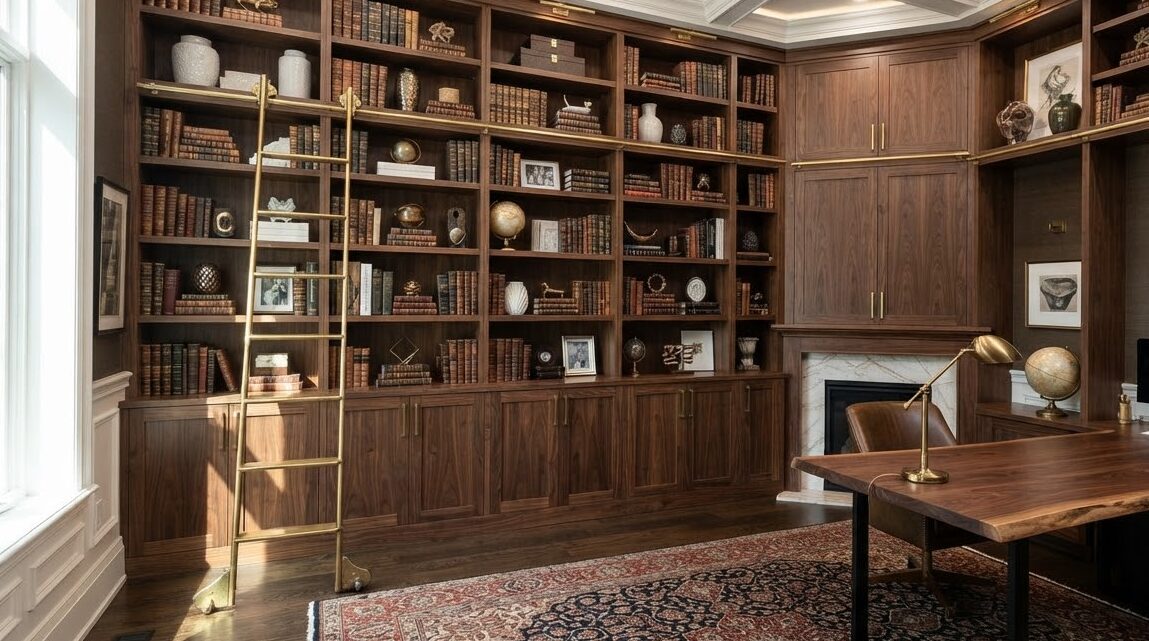
When floor space is limited, look upward.
Vertical storage uses an area that is often completely wasted. Tall bookcases, wall-mounted cabinets, floating shelves, and built-in storage can dramatically improve organization.
In kitchens, install cabinets or shelves higher on the wall for less frequently used items.
In bedrooms, tall wardrobes can provide substantial storage without requiring a wide footprint.
A useful principle is store vertically before adding more furniture horizontally.
8. Declutter Every Surface
A small room can feel significantly smaller when every surface is covered with objects.
Keep countertops, coffee tables, nightstands, and shelves intentionally edited.
Instead of displaying ten decorative pieces, choose two or three meaningful items and leave some empty space around them.
This doesn’t mean your home needs to be minimalist. It simply means that visual breathing room becomes especially important when square footage is limited.
9. Create a Consistent Color Flow
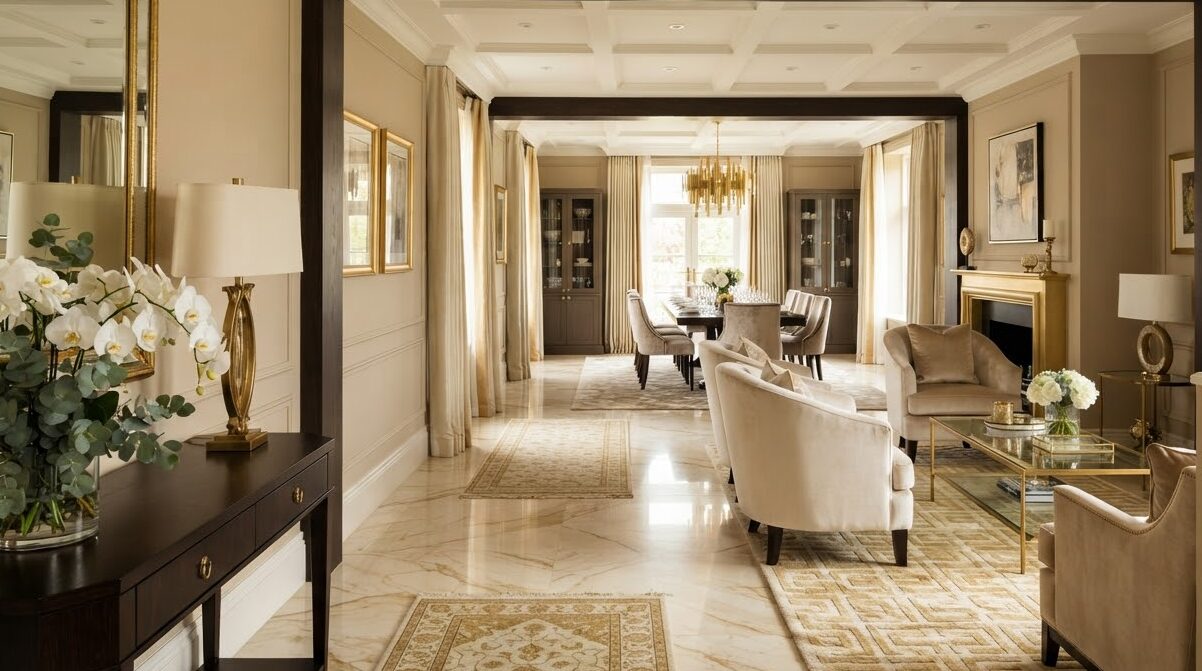
Using dramatically different colors in every room can make a small home feel fragmented.
Instead, create a connected color story throughout the house.
For example, use warm white as your primary color, beige as a secondary shade, natural wood as an accent, and muted green or blue for occasional pops of color.
This continuity helps the eye move naturally from one room to another and can make the entire home feel more expansive.
10. Use Glass and Transparent Furniture
Transparent materials can provide functionality without creating as much visual weight.
A glass coffee table, acrylic chair, or glass dining table allows the eye to see through the furniture, helping the room feel less crowded.
This technique works especially well in compact living rooms and dining areas where every visible surface matters.
You don’t need to use transparent furniture everywhere. One or two carefully selected pieces can be enough.
11. Choose the Right Lighting
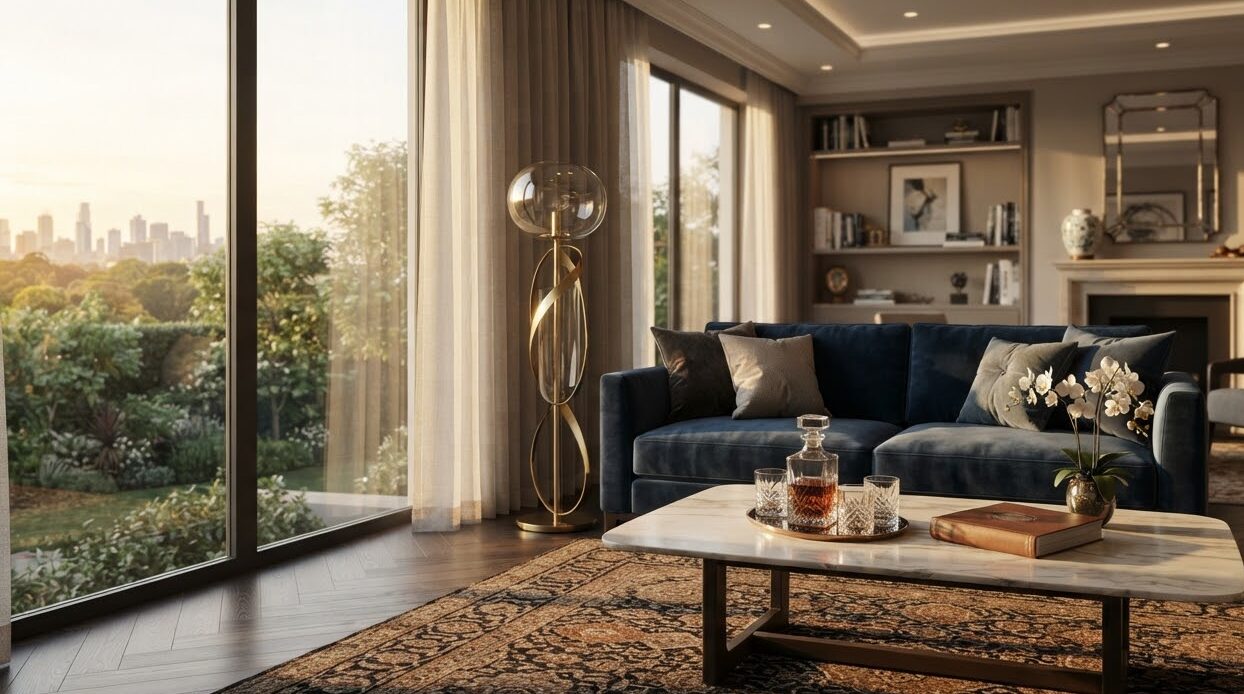
Poor lighting can make a small room feel darker and smaller.
Instead of relying on one ceiling fixture, create layers of light.
Combine:
- Ceiling lighting
- Wall sconces
- Table lamps
- Floor lamps
- Under-cabinet lighting
- Accent lighting
In a small bedroom, wall-mounted sconces can free up nightstand space. In a compact kitchen, under-cabinet lighting can brighten countertops without taking up any space.
Warm, evenly distributed lighting can make a small home feel considerably more comfortable.
12. Use One Large Rug Instead of Several Small Ones
It may seem logical to use a small rug in a small room, but several tiny rugs can visually divide the space.
A properly sized larger rug can actually make a room feel more unified.
In a living room, place at least the front legs of the main seating pieces on the rug. This creates a cohesive furniture arrangement rather than making individual pieces appear disconnected.
Final Thoughts
The best small home ideas aren’t about making your home look empty. They’re about making every square foot work harder.
Use light colors to reflect brightness, mirrors to expand visual depth, multifunctional furniture to save space, vertical storage to reduce clutter, and layered lighting to eliminate dark corners.
Most importantly, focus on visual simplicity and practical function. When furniture is appropriately scaled, storage is organized, and natural light is allowed to flow through the rooms, even a compact home can feel bright, comfortable, stylish, and surprisingly spacious.