
A small kitchen does not have to feel cramped, cluttered, or lacking in style. With thoughtful planning, the right storage solutions, and a few smart design choices, even a compact kitchen can feel organized, functional, and surprisingly spacious.
The key to designing a small kitchen is to make every inch work harder. Instead of focusing only on square footage, consider how you can use vertical space, hidden storage, multifunctional furniture, clever layouts, and light-reflective finishes. A well-designed small kitchen can provide everything you need for cooking, entertaining, and everyday living without sacrificing personality.
Whether you are renovating a tiny apartment kitchen, updating a narrow galley kitchen, or simply trying to make a compact space more practical, these small kitchen ideas can help you maximize both style and storage.
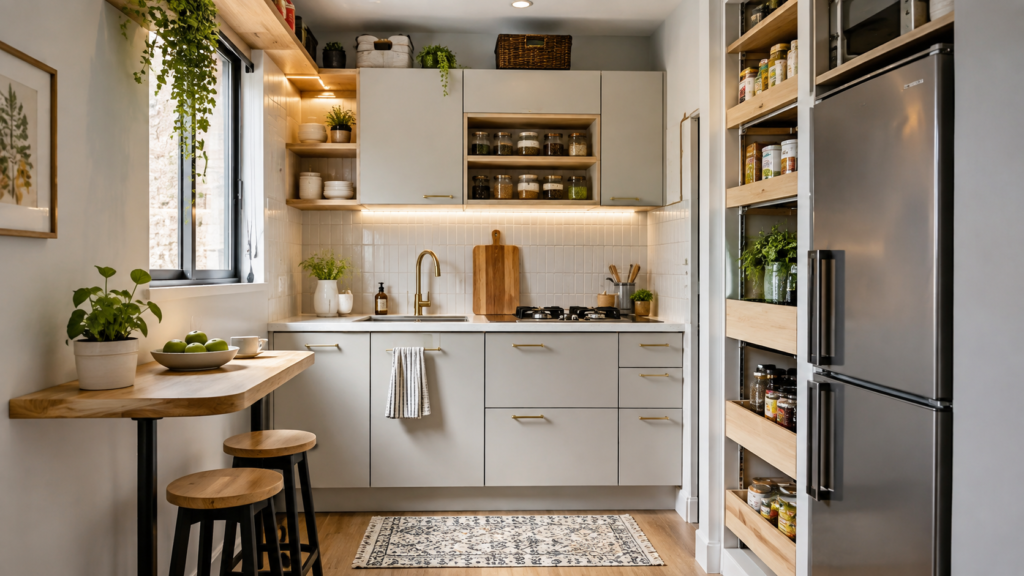
1. Use Vertical Space for Extra Storage
When floor space is limited, look upward. The walls above countertops and cabinets can provide valuable storage opportunities in a small kitchen.
Install cabinets that extend closer to the ceiling to take advantage of otherwise unused space. The uppermost cabinets can hold items you use less frequently, such as serving dishes, seasonal cookware, or small appliances.
Open shelves are another option. They can make a small kitchen feel more open while providing an attractive place to display everyday dishes, glassware, cookbooks, and decorative pieces.
For a cohesive appearance, keep displayed items organized and use a limited color palette. Too many objects can quickly make a compact kitchen look busy.
2. Choose a Compact Kitchen Layout
The layout has a major impact on how efficiently a small kitchen works.
A galley kitchen can be extremely practical because cabinets and appliances are arranged along two parallel walls. A single-wall kitchen is another efficient option, particularly for apartments and open-plan homes.
An L-shaped layout can provide additional countertop space while keeping the center of the room open.
When planning the layout, prioritize the relationship between the refrigerator, sink, and cooking area. Keeping these key zones relatively close together can make everyday food preparation easier and reduce unnecessary movement.
3. Install Full-Height Cabinets
Full-height cabinetry can make a small kitchen feel taller while creating significantly more storage.
Instead of stopping cabinets several inches below the ceiling, consider using that vertical area for additional cupboards. This creates a more built-in appearance and eliminates the awkward dust-collecting gap above standard cabinets.
For a sophisticated look, use simple cabinet fronts and consistent hardware. In a small kitchen, a streamlined design can help prevent visual clutter.
You can also combine closed cabinets with one or two open sections to break up a large wall of cabinetry.
4. Use Pull-Out Storage in Narrow Spaces
Narrow gaps between cabinets can become surprisingly useful storage areas.
A slim pull-out pantry can store spices, oils, sauces, canned goods, and other kitchen essentials without taking up much floor space.
Pull-out drawers inside lower cabinets are equally useful. Instead of reaching into the back of a deep cabinet, you can simply pull the entire drawer forward and see everything at once.
This type of storage is particularly helpful in small kitchens because it improves accessibility without requiring additional room.
5. Choose Multifunctional Kitchen Furniture
Every piece of furniture should ideally serve more than one purpose when space is limited.
A small kitchen island can provide additional countertop space, storage, and casual seating. If a permanent island would make the room feel cramped, consider a narrow movable cart or compact island on wheels.
A fold-down table can function as a breakfast area when needed and disappear against the wall afterward.
Even a countertop appliance can be selected with versatility in mind. Multifunctional equipment can reduce the number of separate appliances taking up valuable cabinet and counter space.
6. Make the Most of Corner Cabinets
Kitchen corners are notorious for becoming difficult-to-use storage zones.
Instead of allowing items to disappear into the back of a corner cabinet, consider installing rotating shelves, pull-out mechanisms, or specialized corner storage systems.
Corner drawers can also provide an efficient solution in certain cabinet designs.
The goal is simple: make the entire depth of the cabinet accessible. In a small kitchen, wasted storage space is especially costly.
7. Pick Light Colors to Make the Kitchen Feel Bigger
Color can dramatically influence how spacious a small kitchen feels.
White, cream, soft beige, pale gray, light sage, and other muted shades can reflect light and create an airy atmosphere. Light cabinetry paired with a similarly toned backsplash and countertop can make the boundaries between surfaces less visually obvious.
However, a small kitchen does not have to be completely white.
You can introduce personality through warm wood accents, colorful accessories, patterned tiles, brass or black hardware, or a deeper shade on the island.
The trick is to create contrast without overwhelming the room.
8. Add Reflective Surfaces
Reflective finishes can help bounce light around a compact kitchen.
Glossy backsplash tiles, glass-front cabinets, polished hardware, stainless-steel appliances, and subtly reflective countertops can all contribute to a brighter appearance.
A mirrored backsplash can create an especially dramatic effect, although it requires regular cleaning and may not suit every decorating style.
If you prefer a softer look, choose satin or semi-gloss finishes rather than highly reflective surfaces.
Combining reflective materials with good natural or artificial lighting can make a small kitchen feel noticeably more open.
9. Keep Countertops Clear
One of the easiest ways to make a small kitchen look larger is to reduce countertop clutter.
Instead of leaving every appliance and utensil on display, store less frequently used items inside cabinets.
Use wall-mounted rails for frequently used cooking tools or install an under-cabinet organizer for small essentials.
A clear countertop creates visual breathing room and gives you more practical workspace.
If you enjoy decorating your kitchen, choose just a few intentional accessories, such as a wooden cutting board, ceramic container, vase, or small plant.
10. Use a Smart Kitchen Backsplash
A backsplash is an opportunity to add personality without using valuable floor space.
In a small kitchen, extending the backsplash upward can create a strong visual feature. Subway tiles, slim vertical tiles, handmade-look ceramics, and stone-effect surfaces can all work beautifully.
Using the same or similar tone between the countertop and backsplash can create a seamless appearance.
Vertical tile layouts can also draw the eye upward, emphasizing ceiling height. Meanwhile, larger-format tiles with fewer grout lines can produce a cleaner, less visually busy finish.
11. Choose Slim or Integrated Appliances
Large appliances can quickly dominate a small kitchen.
Where possible, look for compact appliances designed specifically for smaller spaces. Integrated refrigerators, built-in microwaves, slim dishwashers, and compact cooking appliances can help maintain a streamlined appearance.
Panel-ready appliances can be particularly effective because they blend into surrounding cabinetry.
Before buying anything, carefully measure the available space, including door clearances and ventilation requirements. A beautiful appliance that makes the kitchen difficult to move around is not a practical solution.
12. Use Under-Sink Storage Efficiently
The space beneath the sink is often awkward, but it can become one of the most useful storage areas in a small kitchen.
Use stackable bins, sliding organizers, narrow containers, or pull-out drawers to organize cleaning supplies.
Keep frequently used items toward the front and less-used products toward the back.
You can also use the inside of the cabinet door for lightweight items such as brushes, gloves, or small cleaning tools.
Organizing this overlooked area can free up valuable storage elsewhere.
13. Add Open Shelving Strategically
Open shelving can make a small kitchen feel lighter than a wall filled entirely with closed cabinetry.
However, moderation is important. Too many open shelves can quickly become cluttered.
Use them for attractive everyday items such as plates, mugs, bowls, glassware, or a few decorative objects.
Choose shelves that complement your cabinets and countertops. Natural wood shelves can add warmth to a white kitchen, while floating shelves in the same color as the cabinetry create a more seamless appearance.
14. Create a Small Breakfast Nook
If your kitchen does not have room for a traditional dining table, consider a compact breakfast area.
A narrow wall-mounted table, built-in bench, or small round table can provide a practical eating space without consuming too much floor area.
Round tables can be particularly useful in tight spaces because they eliminate sharp corners and make movement easier.
Built-in seating can also incorporate hidden storage beneath the bench, giving you another place to keep kitchen linens, serving pieces, or rarely used items.
15. Use Lighting to Open Up the Space
Good lighting can transform the atmosphere of a small kitchen.
Start with natural light wherever possible. Keep windows unobstructed and choose simple window treatments that allow daylight into the room.
Then layer artificial lighting with overhead fixtures, under-cabinet lights, pendant lighting, and task lighting.
Under-cabinet lighting is particularly valuable because it illuminates the countertop without taking up space.
Warm, well-positioned lighting can also make neutral cabinets and natural materials feel more inviting.
16. Add Personality Without Creating Clutter
Small kitchens still deserve personality.
Instead of adding lots of decorative items, choose a few details that make a strong impact. A statement pendant, distinctive cabinet handles, colorful backsplash, patterned runner, artwork, or a small collection of ceramics can add character.
Natural materials such as wood, rattan, stone, and linen can soften modern kitchens and make them feel warmer.
The best small kitchen designs are not completely empty—they are edited. Every visible item should either serve a purpose or contribute meaningfully to the overall aesthetic.
How to Make a Small Kitchen Feel Bigger
If your main goal is making a compact kitchen appear more spacious, focus on visual continuity and organization.
Use light colors, consistent cabinetry, uncluttered countertops, and strategic lighting. Keep the floor pattern simple and consider continuing similar tones across cabinets, walls, and backsplash.
Glass doors, open shelving, and reflective surfaces can create additional visual depth.
Most importantly, avoid filling every available space. Leaving some breathing room can make a small kitchen feel significantly more comfortable.
Final Thoughts
A small kitchen can be stylish, functional, and highly organized when every element is carefully considered. From full-height cabinets and pull-out storage to multifunctional islands and smart lighting, there are countless ways to make a compact kitchen work harder.
The most successful small kitchen ideas focus on efficient storage without sacrificing visual simplicity. Choose a practical layout, maximize vertical space, keep countertops clear, and use colors and materials that make the room feel bright and cohesive.
Whether you are planning a complete kitchen renovation or looking for affordable ways to improve your current space, these ideas can help you create a kitchen that feels bigger, works better, and looks beautifully designed.