
A small bathroom does not have to feel cramped, dated, or difficult to organize. With the right layout, storage, colors, and fixtures, even a compact bathroom can feel open, comfortable, and surprisingly stylish.
For homeowners across the U.S., small bathrooms are common in older homes, city apartments, guest suites, powder rooms, and smaller new-build houses. The key is to make every square foot work harder without filling the room with unnecessary furniture or oversized fixtures.
These small bathroom ideas focus on practical ways to maximize space while creating a bathroom that looks polished and feels comfortable every day.
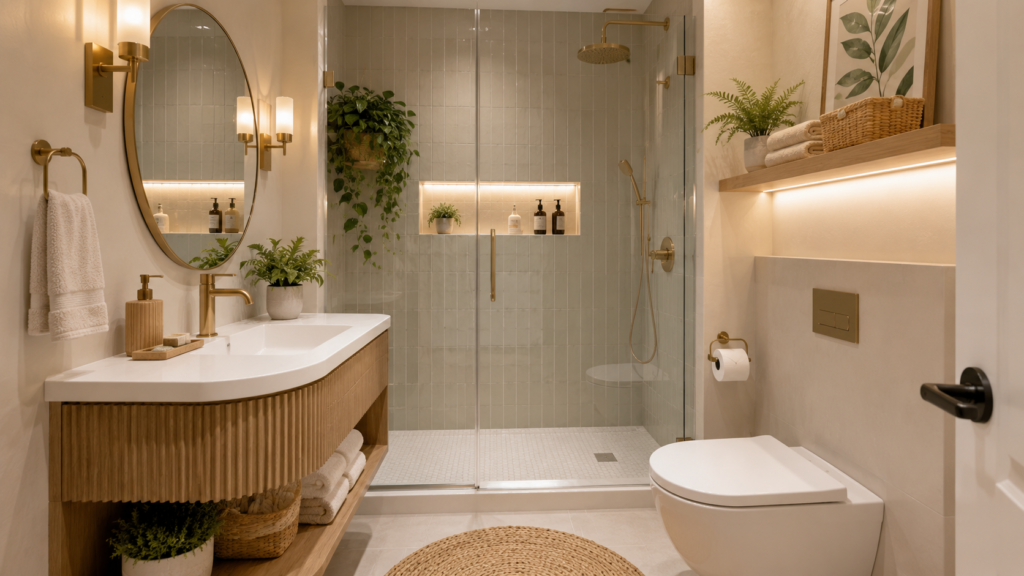
1. Choose a Floating Vanity
One of the easiest ways to make a small bathroom appear more spacious is to install a floating vanity.
Because the cabinet is mounted above the floor, more of the flooring remains visible. That uninterrupted floor area creates the impression of additional space, even though the bathroom’s actual dimensions have not changed.
A floating vanity also provides useful storage for toiletries, towels, cleaning supplies, and everyday essentials. Choose a streamlined model with drawers rather than a bulky cabinet if storage is your main concern.
For a timeless look, consider white, light oak, warm wood, or soft gray cabinetry. In modern American bathrooms, pairing a floating wood vanity with a white countertop and simple hardware can create a clean but welcoming appearance.
If your bathroom is particularly narrow, choose a vanity with a shallow depth. Saving several inches can make a noticeable difference in how easily you move around the room.
2. Use a Glass Shower Enclosure
A traditional shower curtain can visually divide a small bathroom and make the space feel smaller. A clear glass shower enclosure does the opposite.
Because you can see through the glass, the room feels more open and continuous. Frameless glass is especially effective for contemporary bathroom designs because it creates a clean, almost seamless appearance.
If privacy is important, lightly frosted or textured glass can provide some separation without creating the visual heaviness of an opaque shower door.
For small bathrooms with walk-in showers, keeping the wall tile consistent from the shower area into the rest of the room can further strengthen the sense of continuity.
3. Take Storage Up the Walls
When floor space is limited, look upward.
Vertical storage allows you to organize toiletries and bathroom essentials without sacrificing valuable walking space. A tall linen cabinet, recessed shelving, floating shelves, or a narrow storage tower can provide significantly more storage than a small floor cabinet.
A recessed medicine cabinet is another smart choice. Instead of projecting into the room, it sits inside the wall and provides storage without taking up additional floor area.
Open shelving can work well for rolled towels, baskets, and decorative items. Keep everyday clutter behind cabinet doors and reserve open shelves for items that add to the room’s appearance.
The goal is to use vertical space without making the bathroom feel visually crowded.
4. Pick Large-Format Tile
Tile size can have a surprising effect on how spacious a bathroom feels.
Large-format floor and wall tiles create fewer grout lines, which can make surfaces appear more continuous. In a small bathroom, that visual simplicity can make the room feel calmer and less busy.
Light-colored tile is a classic option, but you do not have to stick with plain white. Soft beige, warm ivory, pale gray, creamy stone, and subtle marble patterns can add character without overwhelming the space.
For a more contemporary look, use the same or closely related tile on the shower walls and bathroom floor. A consistent material palette helps visually connect different areas of the room.
If you prefer patterned tile, consider using it on the floor while keeping the walls relatively simple.
5. Install a Wall-Mounted Toilet
A wall-mounted toilet can be an excellent solution for a compact bathroom.
Unlike a traditional toilet, the tank is concealed inside the wall, giving the fixture a cleaner and more streamlined appearance. The bowl also sits slightly away from the floor, making the bathroom easier to clean and allowing more flooring to remain visible.
The installation requires appropriate wall construction and professional planning, so it may be better suited to a bathroom renovation rather than a quick cosmetic update.
For homeowners remodeling an older bathroom, combining a wall-mounted toilet with a floating vanity and glass shower can create a particularly open-looking layout.
6. Add a Large Mirror
Never underestimate the impact of a mirror in a small bathroom.
A generously sized mirror can reflect light and visually expand the room. Instead of limiting the mirror to the width of the vanity, consider extending it higher or wider when the layout allows.
A frameless mirror creates a minimalist appearance, while a thin metal or wood frame can add warmth and personality.
For bathrooms without much natural light, position the mirror where it can reflect existing light sources. Pair it with sconces on either side or a well-placed fixture above it for balanced illumination.
If your bathroom has a window, avoid placing bulky objects where they block natural light from spreading throughout the room.
7. Make Every Corner Useful
Awkward corners in small bathrooms can become valuable storage or design opportunities.
A narrow corner shelf can hold skincare products, towels, or decorative items. In a shower, corner niches eliminate the need for bulky shower caddies.
A triangular corner shelf is particularly useful in compact showers because it takes advantage of space that would otherwise remain unused.
You can also install a slim towel ladder, hooks behind the door, or a narrow wall-mounted cabinet.
Think about the bathroom vertically and horizontally. A few inches here and there can add up to a surprising amount of usable space.
However, avoid trying to fill every empty corner. Leaving some negative space is just as important for making a small room feel comfortable.
8. Keep the Color Palette Light and Cohesive
Color can dramatically change the atmosphere of a small bathroom.
Light colors generally help a compact room feel brighter and more open. Warm white, cream, pale taupe, soft gray, light sage, and muted blue are versatile choices that work well in a variety of American home styles.
A monochromatic palette can be particularly effective. Rather than using several unrelated colors, choose one main shade and layer different textures and tones around it.
For example, a warm white bathroom can include creamy tile, light oak cabinetry, brushed metal hardware, woven baskets, and soft beige towels.
If you love dark colors, you do not have to avoid them completely. A charcoal vanity, dark hardware, or dramatic accent wall can add contrast while keeping the rest of the bathroom light.
Make a Small Bathroom Feel Bigger With Lighting
Good lighting is essential in a compact bathroom.
Whenever possible, take advantage of natural light. Keep windows unobstructed and choose simple window treatments that provide privacy without blocking daylight.
For artificial lighting, combine several sources rather than relying solely on an overhead fixture.
Vanity sconces provide useful task lighting around the mirror, while ceiling lighting illuminates the overall room. Under-vanity lighting can also create a subtle glow and make the floating vanity appear lighter.
Choose lighting that complements the bathroom’s finishes. Warm or neutral white light generally creates a more comfortable atmosphere than extremely cool lighting.
Choose Compact Fixtures
Oversized fixtures can quickly make a small bathroom feel crowded.
Look for compact toilets, narrow vanities, corner sinks, slim-profile faucets, and smaller bathtubs designed for limited spaces.
A pedestal sink can save floor space in a powder room, although it offers little built-in storage. If storage is important, a narrow vanity may be the better choice.
Before purchasing fixtures, measure the bathroom carefully. Consider not only the dimensions of each fixture but also the space needed to open doors, drawers, shower doors, and cabinets comfortably.
A beautiful fixture is not useful if it makes the room difficult to navigate.
Use Consistent Hardware and Finishes
A small bathroom benefits from visual consistency.
Using the same or complementary finish for cabinet pulls, faucets, shower hardware, towel hooks, and lighting creates a more intentional appearance.
Popular finishes include brushed nickel, chrome, matte black, brass, and bronze. Choose one primary finish and use it consistently throughout the room.
You can still mix materials through wood, stone, tile, glass, and textiles. Keeping the metal finishes coordinated helps prevent the small space from looking visually cluttered.
Add Personality Without Adding Clutter
A functional bathroom can still have plenty of personality.
Bring character into the space with artwork, a patterned runner, decorative towels, greenery, a distinctive mirror, or a beautiful soap dispenser.
Plants can work particularly well if the bathroom receives enough natural light. For low-light bathrooms, choose appropriate low-light varieties or high-quality artificial greenery.
The trick is to decorate selectively. A few carefully chosen pieces will have more impact than a collection of small accessories competing for attention.
Final Thoughts
The best small bathroom ideas are not about squeezing as many features as possible into a limited room. They are about making thoughtful choices that improve storage, movement, lighting, and visual space.
A floating vanity can free up floor space, glass shower doors can create openness, vertical storage can eliminate clutter, and large-format tile can make surfaces feel more continuous. Add a cohesive color palette, well-planned lighting, and appropriately sized fixtures, and even a compact bathroom can feel comfortable and sophisticated.
Whether you are renovating a small bathroom in a suburban home, updating a city apartment, or refreshing a compact guest bathroom, focus on function first and style second. When the two work together, every inch can count without making the room feel overdesigned.